Leave a Message

By providing your contact information to Lizbeth Loreto, your personal information will be processed in accordance with Lizbeth Loreto's Privacy Policy. By checking the box(es) below, you consent to receive communications regarding your real estate inquiries and related marketing and promotional updates in the manner selected by you. For SMS text messages, message frequency varies. Message and data rates may apply. You may opt out of receiving further communications from Lizbeth Loreto at any time. To opt out of receiving SMS text messages, reply STOP to unsubscribe.

Thank you for your message. I will be in touch with you shortly.

9811 31st Avenue SE Unit: A3
SEE ALL PHOTOS
9811 31st Avenue SE Unit: A3
Provided by NWMLS, Listed by Lennar Sales Corp.
Sold

9811 31st Avenue SE Unit: A3

9811 31st Avenue SE Unit: A3, Everett, WA 98208

$539,950
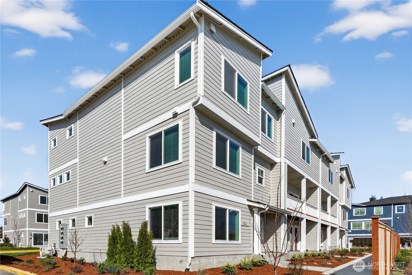
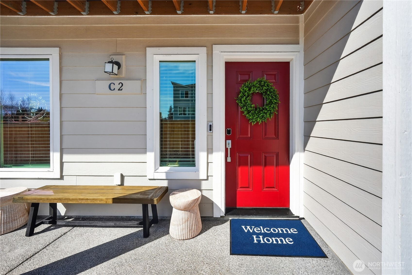
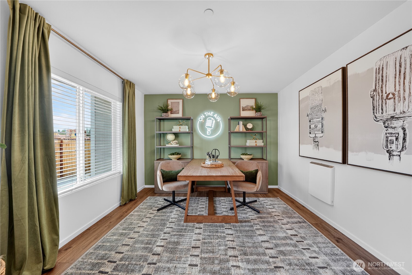
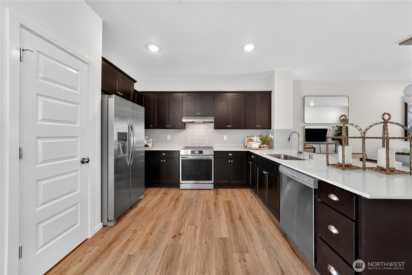
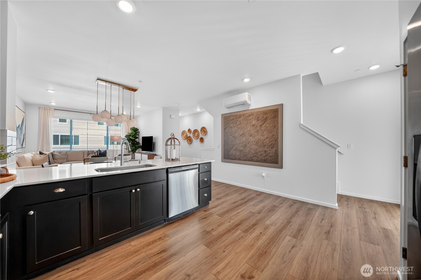
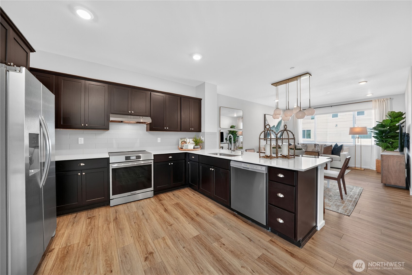
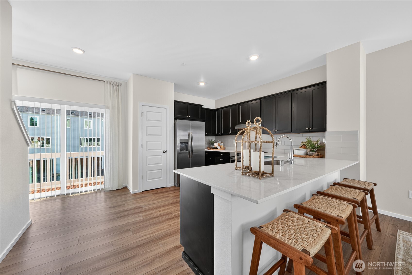
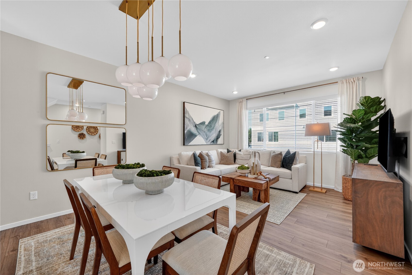
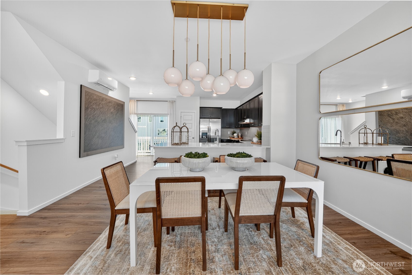
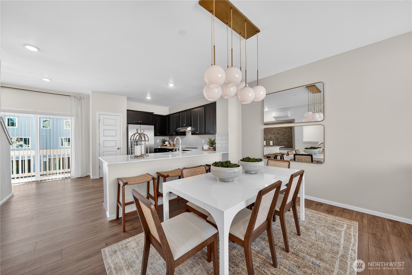
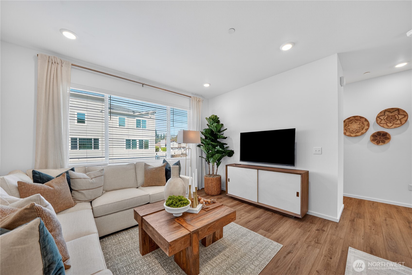
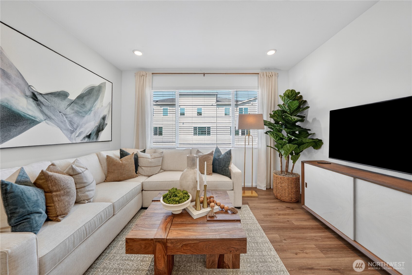
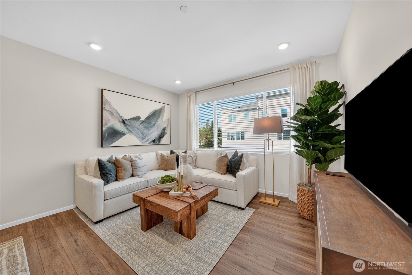
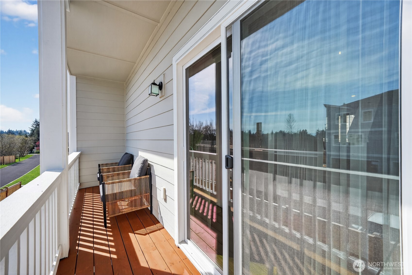
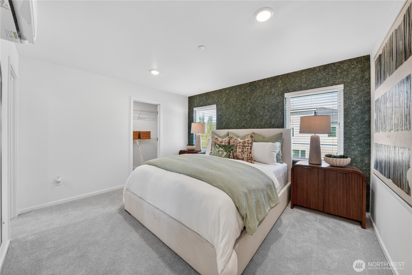
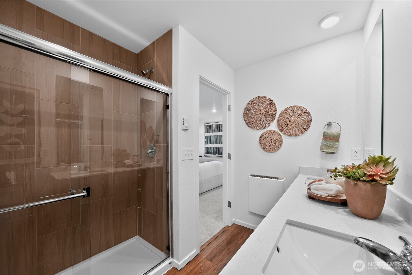
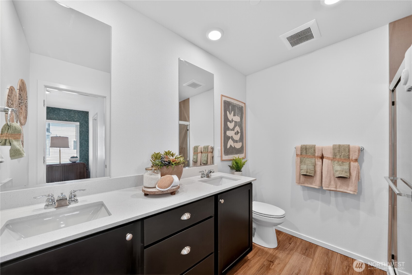
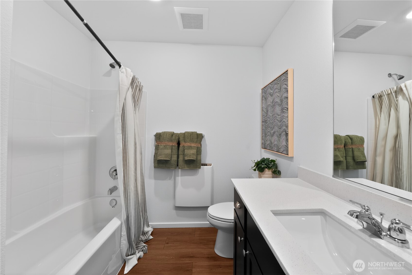
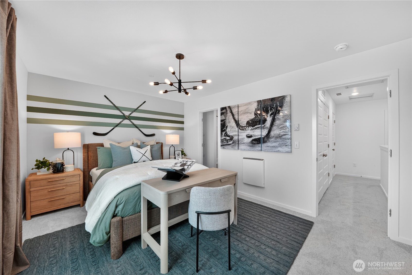
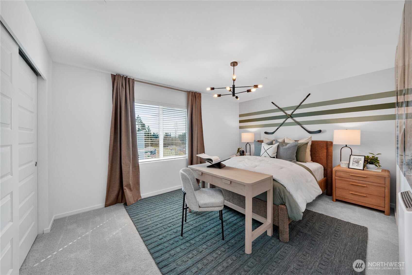
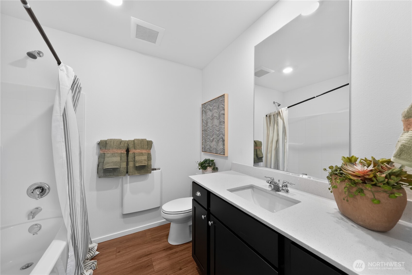
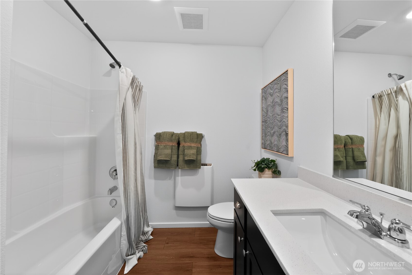
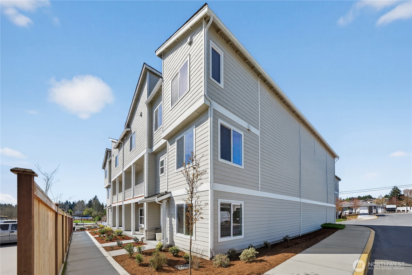
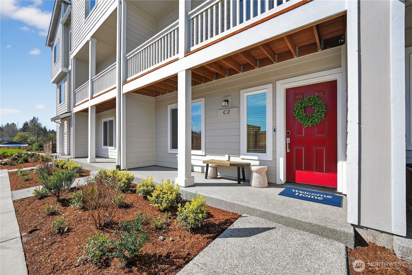
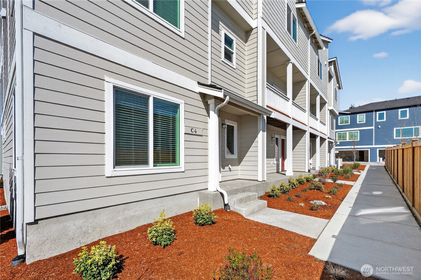
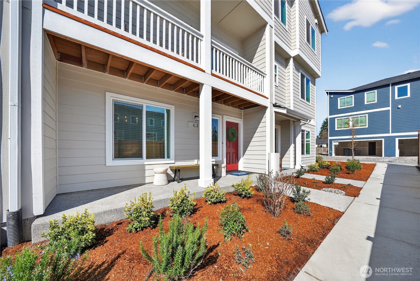
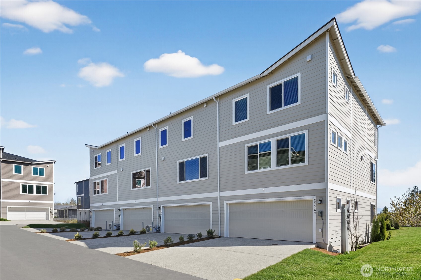
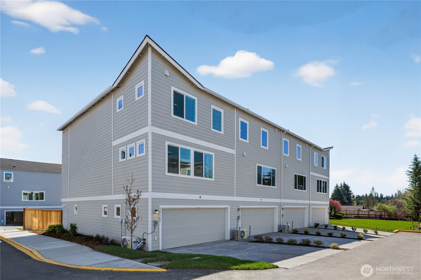
Welcome to the Fern at Lockwood Lane, a new community by Lennar. This new three-story townhome boasts modern living upon entry with a versatile flex space, perfect for a chic office or studio. On the second floor is a welcoming open-concept layout shared between the kitchen, living and dining areas. Both bedrooms are located on the third floor for optimal comfort and privacy, including a lavish owner's suite with a spa-inspired bathroom. With Lennar's signature Everything's Included(r), you'll find stainless steel appliances, quartz countertops, shaker-style cabinetry and more--all at no extra cost. Buyer's broker must be registered during the customer's first interaction with a Lennar Associate to be eligible for compensation.

2
beds

3
baths

1,609 Sq.Ft. LIVING AREA

Lizbeth Loreto

Lizbeth Loreto

Features & Amenities

Interior

  • total bedrooms2
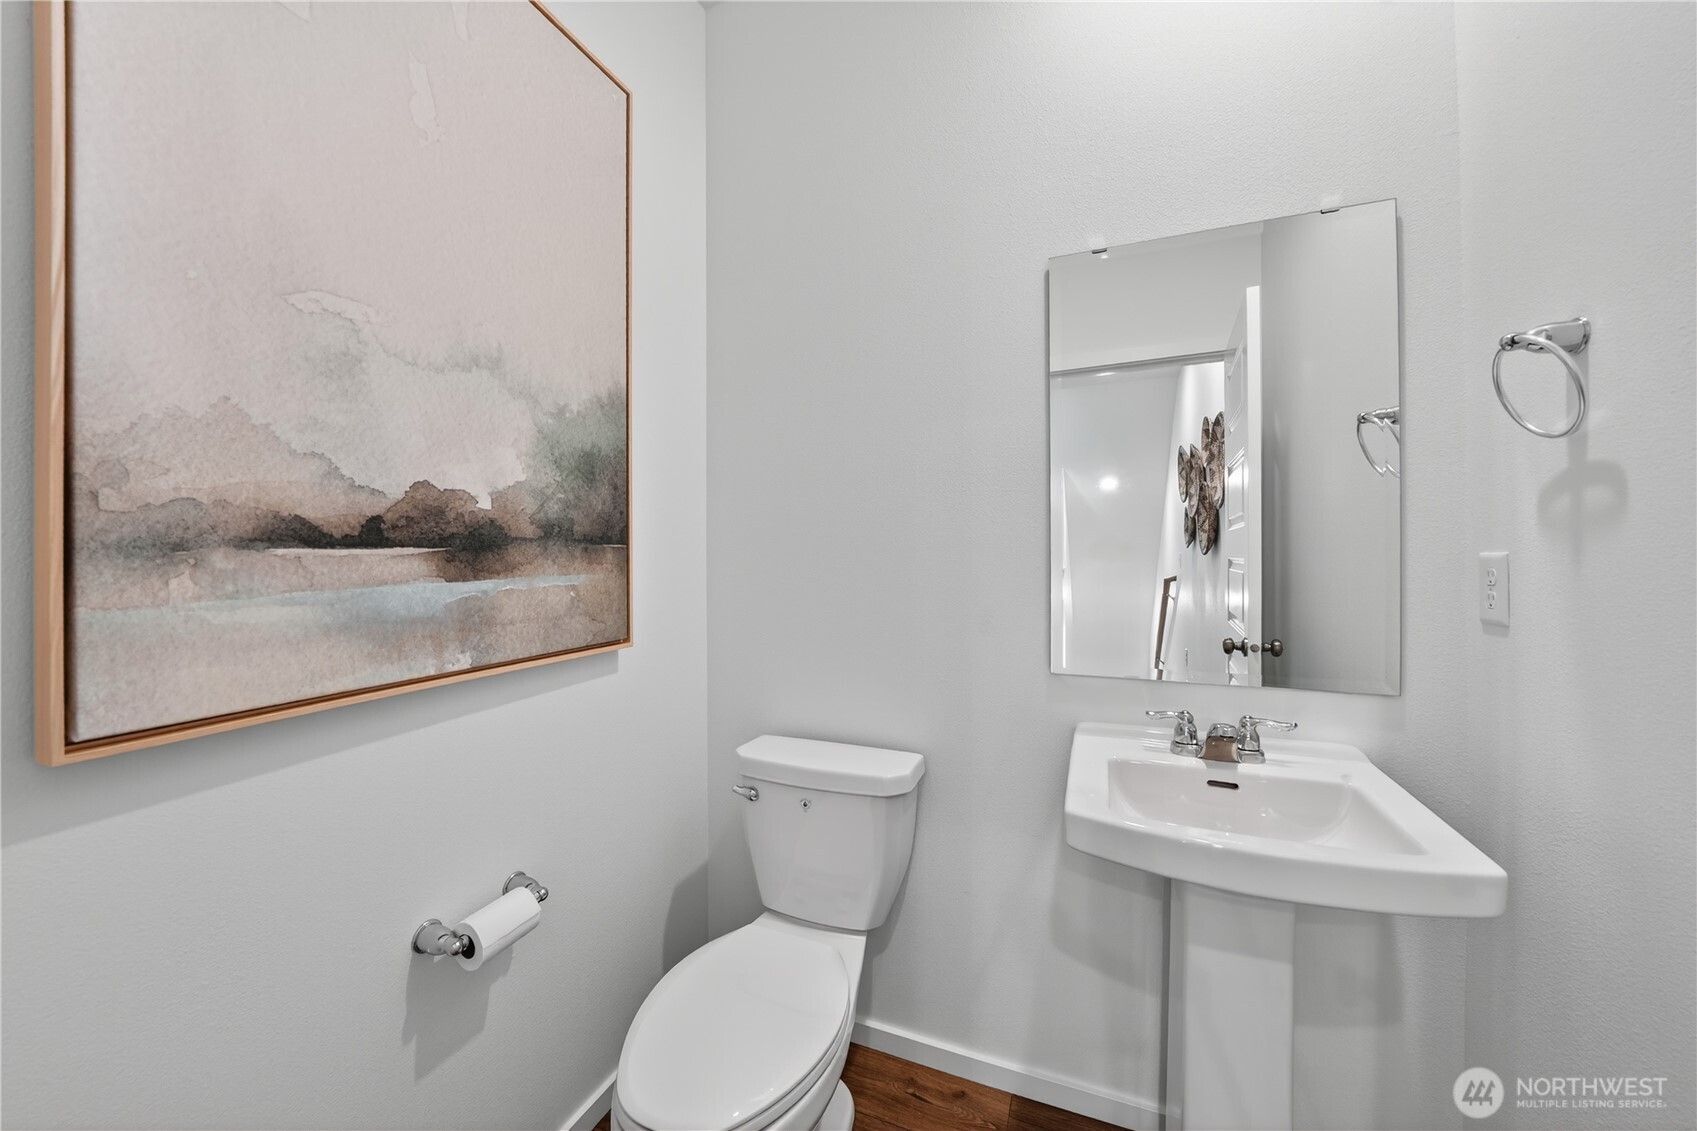
  • Total bathrooms3
  • full bathrooms2
  • half bathroom1
  • Flooring Ceramic Tile, Laminate, Vinyl, Vinyl Plank, Carpet
  • APPLIANCES Dishwasher, Disposal, Refrigerator, Stove(s)/Range(s)
  • other interior Features Cooking-Electric

Area & Lot

  • Status Sold
  • Date Sold July 2, 2026
  • Living Area1,609 Sq.Ft.
  • Total Area1,609 Sq.Ft.
  • MLS® ID2538477
  • TypeCondo
  • YEAR BUILT2026
  • NeighborhoodEverett
  • Architecture StylesModern
  • Elementary SchoolJefferson Elem
  • Middle SchoolEisenhower Mid
  • High SchoolEverett High
  • School DistrictEverett

Exterior

  • STORIES3
  • roofComposition
  • lot featuresCurbs, Paved, Sidewalk
  • parkingIndividual Garage, Uncovered
  • HEAT TYPEWall Furnace
  • AIR CONDITIONING90 High Efficiency, Ductless
  • other exterior FeaturesCement Planked

Financial

  • Sales Price$539,950
  • Real Estate Tax $5,642/yr
  • HOA $191/mo
View Virtual Tour

Everett

Silver Lake is one of Everett’s most desirable residential communities, known for its beautiful lake views, waterfront homes, mature evergreen trees, and peaceful suburban atmosphere

Explore

Let’s Find Your Dream Home

Get assistance in determining current property value, crafting a competitive offer, writing and negotiating a contract, and much more. Contact me today.

Follow Me on Instagram