Leave a Message

By providing your contact information to Lizbeth Loreto, your personal information will be processed in accordance with Lizbeth Loreto's Privacy Policy. By checking the box(es) below, you consent to receive communications regarding your real estate inquiries and related marketing and promotional updates in the manner selected by you. For SMS text messages, message frequency varies. Message and data rates may apply. You may opt out of receiving further communications from Lizbeth Loreto at any time. To opt out of receiving SMS text messages, reply STOP to unsubscribe.

Thank you for your message. I will be in touch with you shortly.

3531 Inverness Drive NE
SEE ALL PHOTOS
3531 Inverness Drive NE
Provided by NWMLS, Bought with Keller Williams Realty Bothell and Listed by Jake Buckholz, 253-835-4500 at Keller Williams Realty PS
Sold

3531 Inverness Drive NE

3531 Inverness Drive NE, Tacoma, WA 98422

$540,000
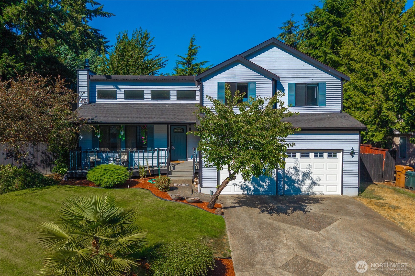
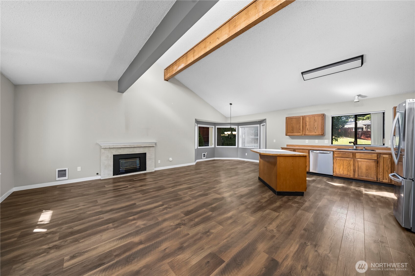
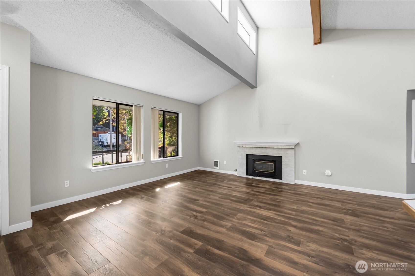
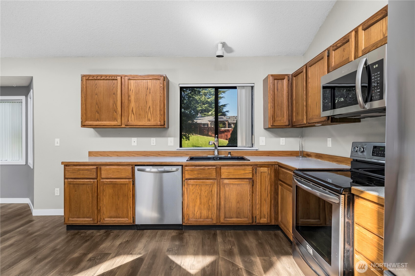
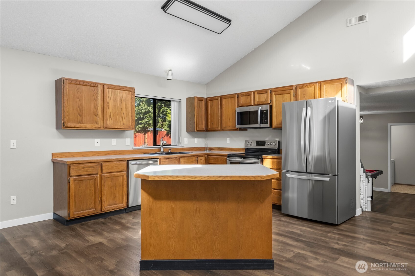
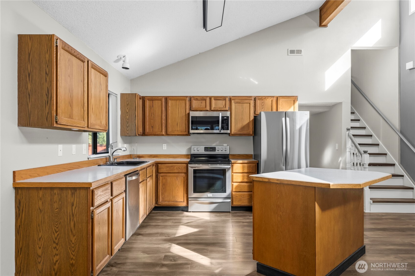
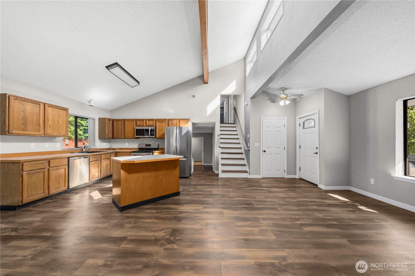
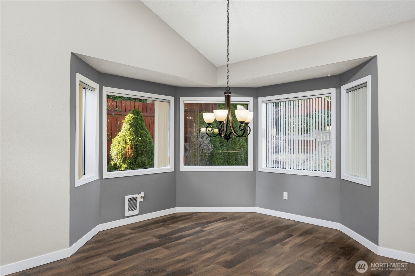
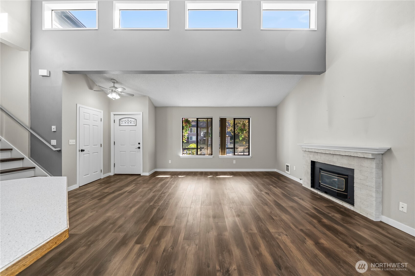
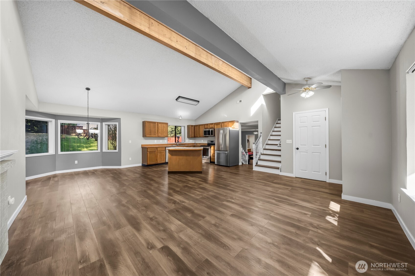
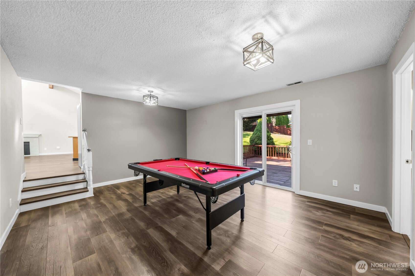
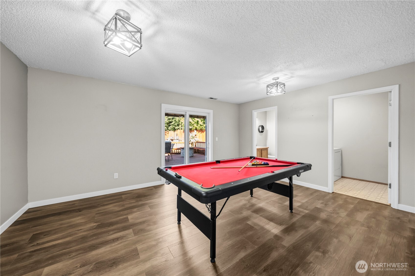
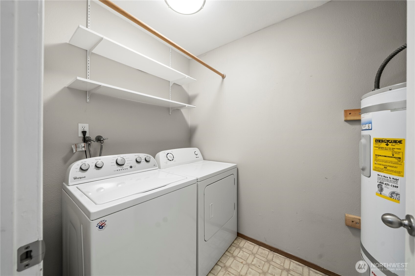
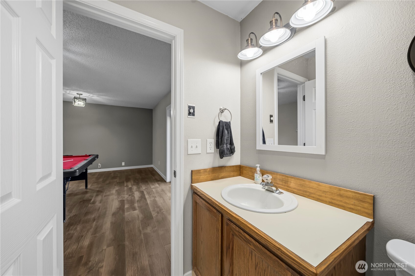
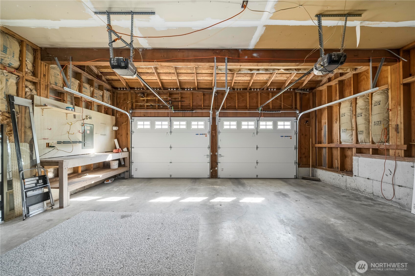
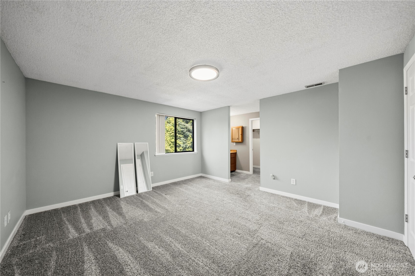
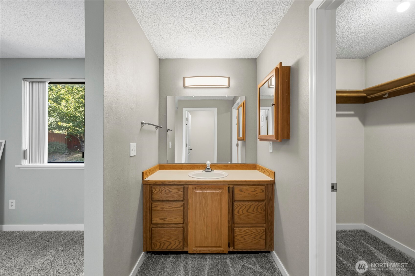
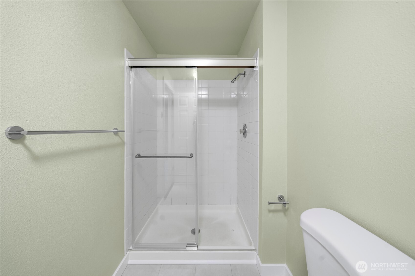
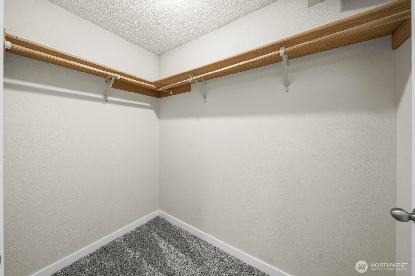
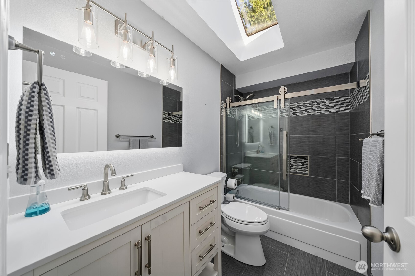
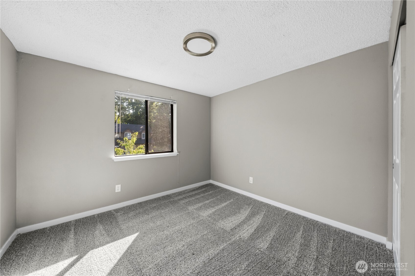
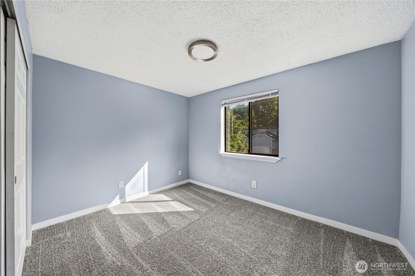
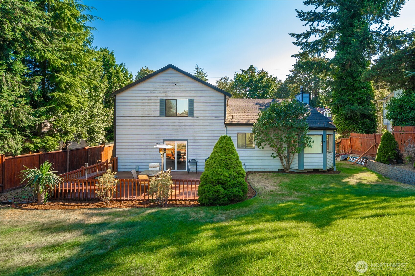
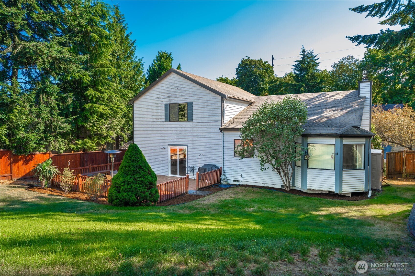
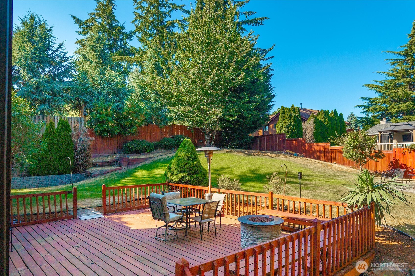
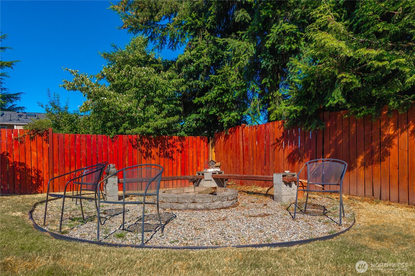
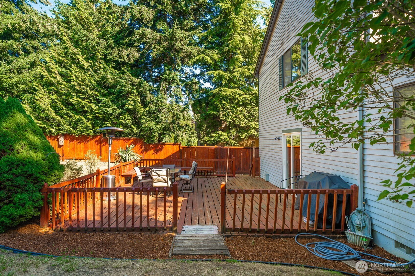
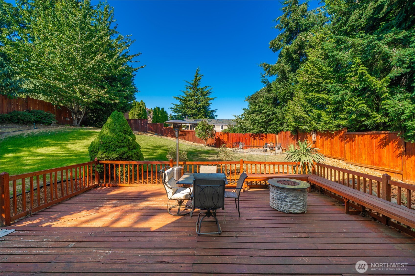
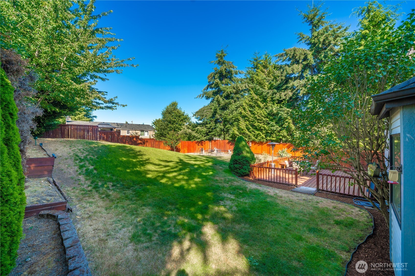
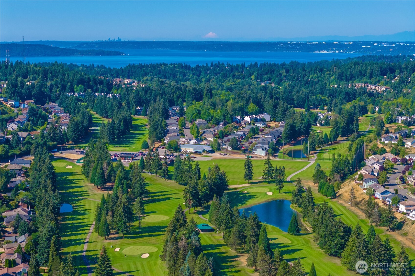
Welcome home to this beautiful 3-bed, 2.5-bath home in the desirable NE Tacoma, just moments from Northshore Golf Course. Offering 1,732 sqft of thoughtfully designed living space, this 2-story home blends comfort, style, and functionality for everyday living. Step inside and be greeted by soaring vaulted ceilings and an open-concept layout that fills the home with natural light. The spacious kitchen flows seamlessly into the dining area and main living space, making it easy to prepare meals while staying connected with guests. Whether you're hosting holiday gatherings or enjoying a quiet morning coffee, this home is designed for making memories. Upstairs, you'll find three generously sized bedrooms, including a primary bedroom with its own private bath. An additional full bathroom and convenient main-floor powder room offer comfort and flexibility for visitors. Step outside to your own backyard oasis. The expansive deck is ideal for summer barbecues and outdoor dining. The fully fenced yard provides space for pets, gardening, or play, while the cozy fire pit invites evenings spent under the stars with friends. Complete with an attached two-car garage, additional driveway parking, and a location close to parks, golf, shopping, dining, and commuter routes, this home offers the perfect balance of peaceful living and everyday convenience.

3
beds

3
baths

1,732 Sq.Ft. LIVING AREA

9,750 Sq.Ft. lot

Lizbeth Loreto

Lizbeth Loreto

Features & Amenities

Interior

  • total bedrooms3
  • Total bathrooms3
  • full bathroom1
  • three quarter bathroom1
  • half bathroom1
  • Flooring Ceramic Tile, Laminate, Carpet
  • Fireplace See Remarks
  • APPLIANCES Dishwasher, Disposal, Dryer, Microwave, Refrigerator, Stove(s)/Range(s), Washer
  • other interior Features Bath Off Primary, Dbl Pane/Storm Window, Dining Room, Fireplace, Vaulted Ceiling(s), Walk-In Closet(s)

Area & Lot

  • Status Sold
  • Date Sold August 20, 2026
  • Living Area1,732 Sq.Ft.
  • Total Area1,732 Sq.Ft.
  • Lot Area9,750 Sq.Ft.
  • MLS® ID2554316
  • TypeResidential
  • YEAR BUILT1986
  • School DistrictTacoma

Exterior

  • STORIES2
  • water SourcePublic
  • roofComposition
  • lot featuresCurbs, Paved, Sidewalk
  • parkingDriveway, Attached Garage
  • HEAT TYPEFireplace Insert
  • AIR CONDITIONINGNone
  • sewerSewer Connected
  • SubstructurePoured Concrete
  • security FeaturesFully Fenced
  • other exterior FeaturesWood

Financial

  • Sales Price$540,000
  • Real Estate Tax $5,874/yr

Let’s Find Your Dream Home

Get assistance in determining current property value, crafting a competitive offer, writing and negotiating a contract, and much more. Contact me today.

Follow Me on Instagram